

Home Types
Semis, Singles & Towns
Release
Phase 3 · Phase 4 Soon
Pricing
On request
New Federal Incentive
13% rebate on new homes up to $1.5M
First-time home buyers receive up to $130,000 in rebate on newly built homes — which includes homes at Seaton Greens.
*Rebate eligibility, conditions and phase-out thresholds are set by the Government of Canada. This is not tax advice — confirm your eligibility with your lawyer or accountant.
The Community
Room for the everyday, and everything after it.
Seaton Greens sits in Pickering's Seaton lands, where the street grid was drawn around green space rather than the other way round. Trails run through the neighbourhood to the Duffins Creek valley, and the 407, 401 and Pickering GO put downtown Toronto within reach.
Every home is built by Lebovic Homes, a family builder working in the GTA for over seventy years and covered by the Tarion Warranty Corporation.
See what comes standard →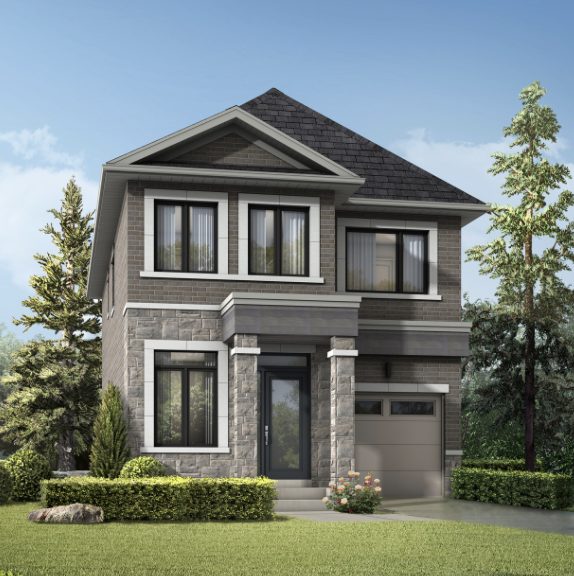

Financing
Credit trouble? You can still own here.
We get buyers approved directly through the builder, with no bank involved. If the bank has said no, or you are self-employed and can't document income the way a lender wants, this is the route in.
Bank said no?
We approve you ourselves.
Bad credit?
No credit verification required.
Self-employed?
No income verification required.
Entrepreneur?
Your business year won't hold you back.
Low income?
Ask us what you qualify for.
3.99%
50-year amortization
10%
Down payment needed
Approved 3.99% 50-year amortization and approved 10% down payment only.
Learn More90%
VTB financing available
No CMHC
Insurance fee
Rates, amortization terms and vendor take-back financing are subject to approval, availability and change without notice. Terms vary by home and by purchaser. On approved credit — some conditions may apply. Not a commitment to lend.
The Homes
Four ways to live here
Site Plan
Phase 3 is releasing now
See which lots are available in Phase 3, and get an early look at the Phase 4 plan before it opens. Both plans are downloadable as PDFs.
Open the site plans
The Homes
Models at Seaton Greens
Semi-detached homes, 9.0 m and 11.0 m single detached homes and freehold towns.
Only 10% down, no bank involved — builder-direct financing on every home.

Floor Plan
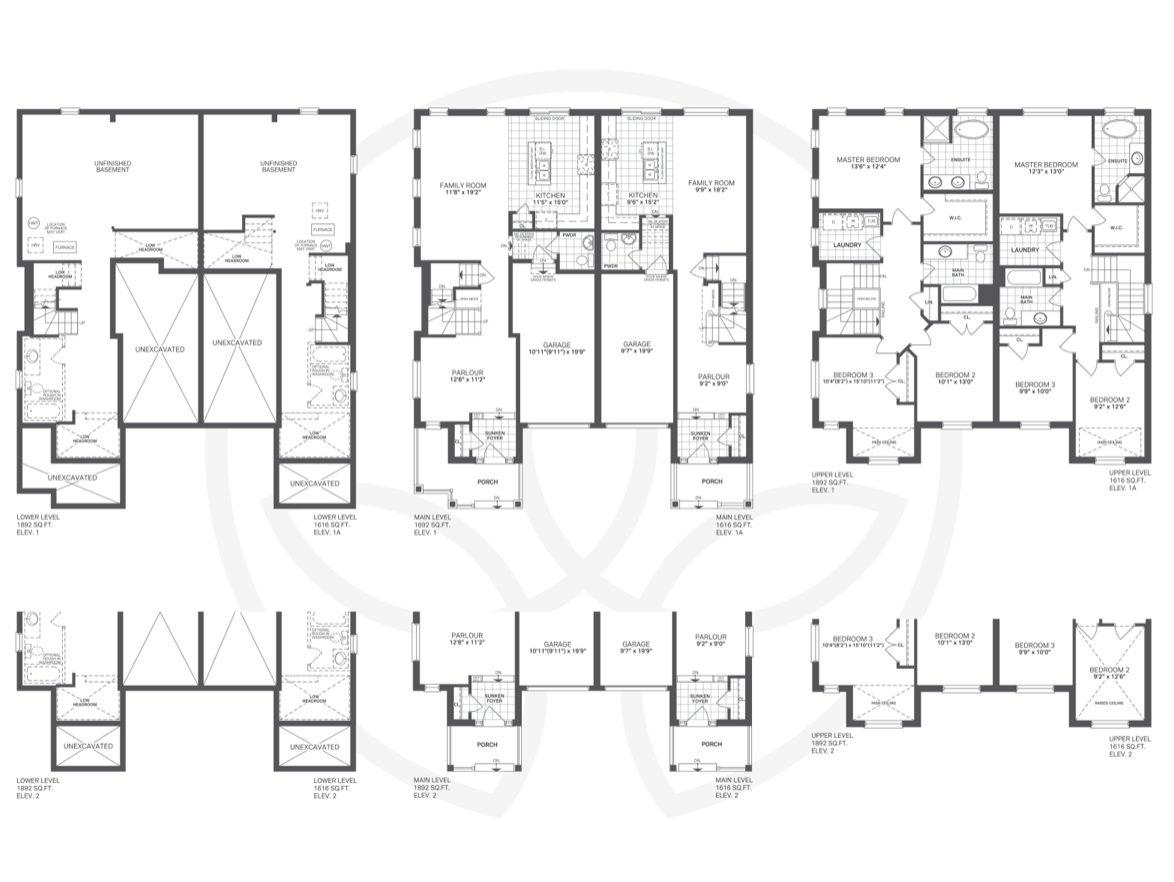
1,616 and 1,892 sq. ft. plans with Elev. 1, 1A and Elev. 2 options. Dimensions approximate and subject to change. E. & O.E.
Semi-detached
Semi-Detached Homes
The most attainable way into Seaton Greens. Semi-detached designs give you a private driveway, a garage and a full backyard, with main-floor plans that keep the kitchen and family room together.

Floor Plan
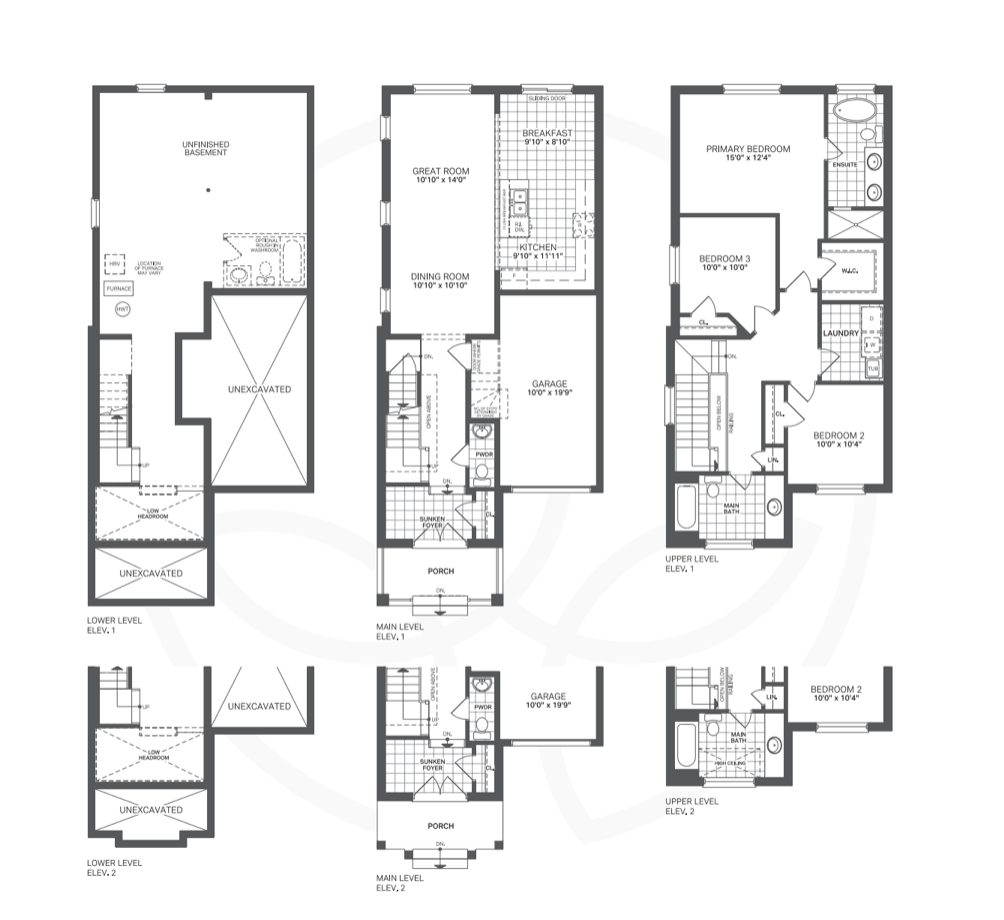
Lower, main and upper levels with Elev. 1 and Elev. 2 options. Dimensions approximate and subject to change. E. & O.E.
9.0 m / 30' frontage
30' Single Detached
A detached home on a 9.0 metre lot. Room on both sides of the house, an attached garage and elevations architecturally co-ordinated street by street so no two neighbours look alike.

Floor Plan
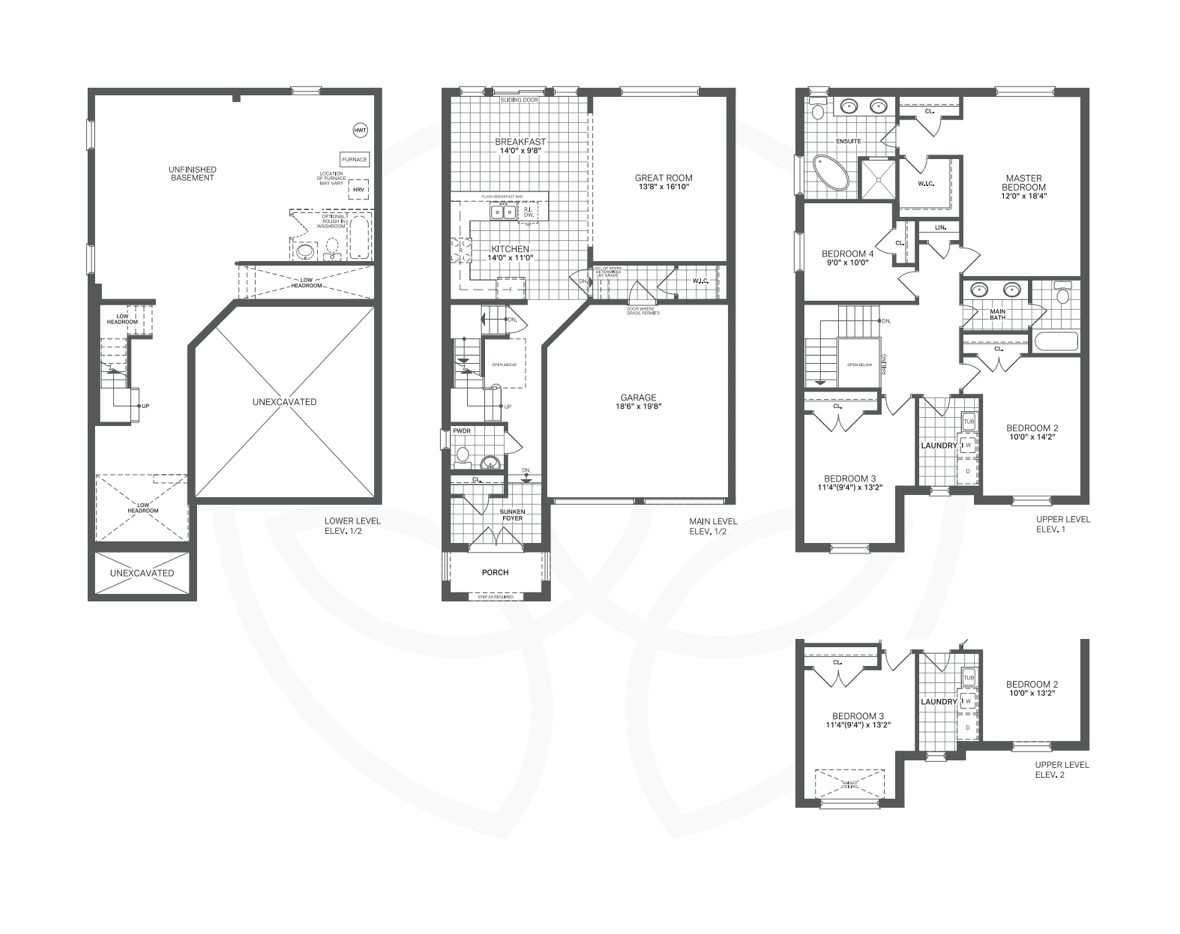
Lower, main and upper levels with Elev. 1 and Elev. 2 options. Dimensions approximate and subject to change. E. & O.E.
11.0 m / 36' frontage
36' Single Detached
The widest frontages at Seaton Greens, on 11.0 metre lots. These are the largest plans in the community, suited to families who want a formal dining room, a bigger kitchen and four bedrooms upstairs.

Floor Plan
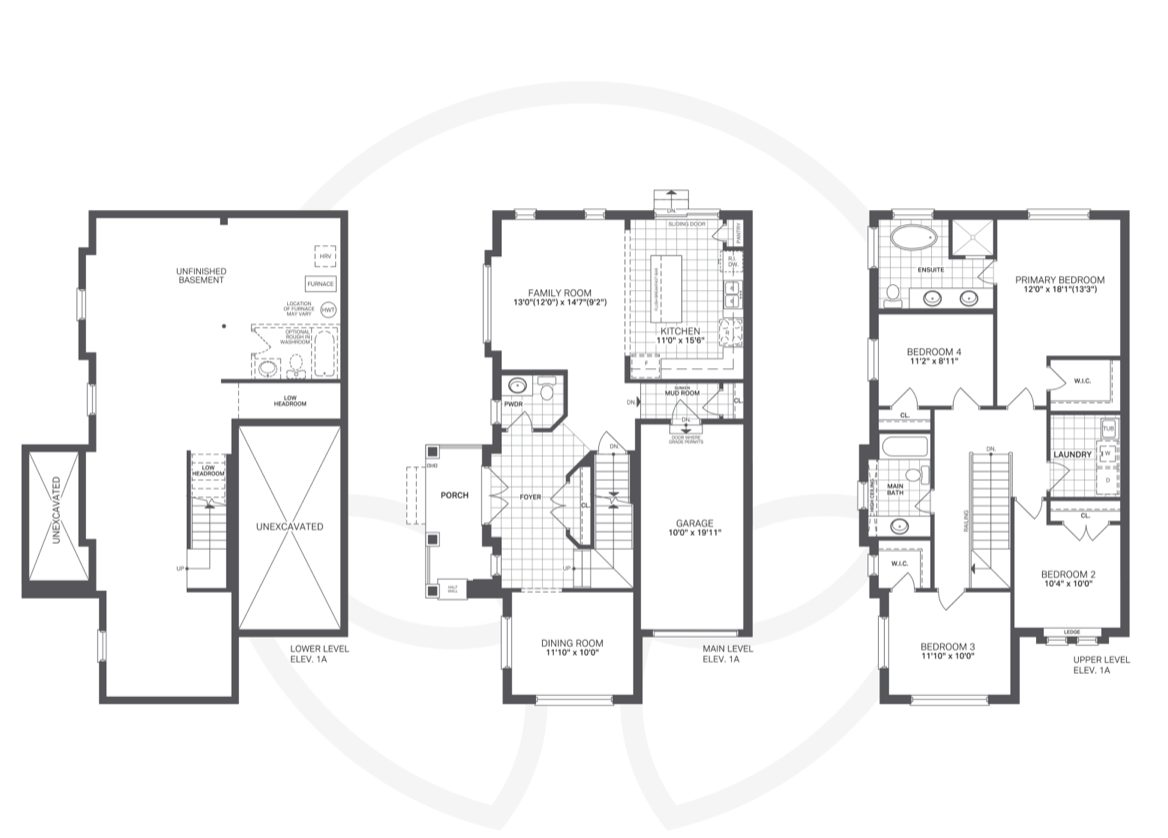
Lower, main and upper levels, Elev. 1A. Dimensions approximate and subject to change. E. & O.E.
Freehold towns
Freehold Townhomes
Freehold townhomes with no monthly maintenance fees, grouped in blocks close to the park and trail edges of the community. A practical first home or a simpler place to move to next.
Not sure which plan fits? Send us your list of must-haves.
Site Plan
Phases & available lots
Phase 3 is releasing now. Phase 4 is coming soon. Availability changes daily — ask us for today's list.
Phase 3
Now SellingPhase 4
Coming Soon
Specifications
Current package included at no extra cost
Standard quality features, the current bonus package, and Tarion warranty coverage.
Current Bonus Package
Bonus package subject to change without notice. Confirm current inclusions with the sales office.
Standard quality features
Exterior
House sitings and exterior colours will be architecturally co-ordinated.
Elevations include clay brick and maintenance-free vinyl siding with architectural features in other materials, as per elevation.
Aluminum soffits, downspouts, fascia and eavestroughs.
Self-sealing asphalt shingles (25 year manufacturer's warranty).
Metal insulated front entry door with side lights and/or transoms, weather stripping and deadbolt lock (excluding patio doors), as per applicable plan.
All vinyl casement windows, simulated single-hung casement or fixed to front, side and rear elevation, as per plan. Basement windows to be all vinyl sliders, if applicable.
All opening windows and patio doors complete with screens.
Premium sectional roll-up garage door(s).
Entire lot sodded except paved areas (common side yard 6' or less may be finished with granular material).
Pre-cast concrete slab walkway to front door entry, pre-cast step(s) at front and/or rear door as required.
Reinforced poured concrete front porch.
Exterior weather-proof electrical outlets with ground fault interrupter.
Windows and doors sealed with quality caulking.
Paved driveway.
Interior appointments
Approximately 9' ceiling height on main level.
Choice of 12" x 12" ceramic floor tile in foyer, kitchen, breakfast area, all bathrooms and laundry room (excluding basement locations), as per applicable plan, from vendor's standard selection.
Choice of 6" x 8" ceramic wall tile for tub/shower enclosure(s) up to the ceiling and separate shower stalls, from vendor's standard selection.
35 oz. broadloom in all finished areas with under pad, from vendor's standard selection (excluding tiled areas).
Spray textured stippled ceiling with 4" smooth border in all finished rooms except kitchen, breakfast area, bathrooms and laundry room.
Moulded panel interior passage doors throughout finished areas, excluding sliding closet and cold cellar doors if applicable.
Interior walls painted one colour throughout, from vendor's standard selection; interior trim and doors painted white.
Tongue and groove sub floor, nailed and screw fastened.
Interior stairs are carpet grade with oak veneer stringer; pickets, railing and nosing with natural finish.
Kitchen
Purchaser's choice of cabinets and laminate countertop from vendor's standard selection.
Double stainless steel sink with single lever faucet.
Heavy duty receptacle for stove and dedicated electrical receptacle for refrigerator.
Split receptacle(s) at counter level for future small appliances.
Exhaust hood fan over stove area vented to exterior.
Dishwasher space provided in kitchen cabinets with rough-in wiring and drains.
Shut off valve to the kitchen sink.
Bathrooms
Purchaser's choice of cabinets and laminate countertops in all bathrooms (excluding powder room), from vendor's standard selection.
Make-up bar lighting in all bathrooms.
Water efficient toilets.
Mirrors in all bathrooms and powder room.
White bathroom fixtures and bathtubs from vendor's standard selection.
Exhaust fans vented to exterior.
Single lever faucets except for oval or corner tubs.
Pressure balanced controls in all showers and tubs.
Shut off valves for all bathroom and powder room sinks.
Pedestal sink in powder room.
Electrical
100 amp service with circuit breaker type panel.
White switches and receptacles throughout.
Heavy duty cable for stove and dryer.
Ceiling outlets with builder supplied light fixtures for foyer, hallways, kitchen, breakfast area and all bathrooms, as per plan. Capped outlets in dining room, as per plan.
Switch controlled wall outlet in living/family room, as per plan.
Bell chime at front door.
Smoke detectors and carbon monoxide detector as per Ontario Building Code.
Cable TV rough-in provided in family room and master bedroom.
Telephone rough-in provided in kitchen and master bedroom.
Heating & energy
Forced air, high efficiency gas furnace with ducting sized for future air conditioning.
Hot water on a rental basis; purchaser to execute agreement with designated supplier prior to closing.
Heat Recovery Ventilator (HRV) installed and interlocked with furnace (simplified system).
Laundry
Hot and cold laundry taps for washer and heavy duty wiring for dryer.
Exterior exhaust for dryer.
Tarion warranty
1 and 2 year warranty protection against defects in workmanship and materials, as defined in the Tarion Warranty Plan Act.
7 year warranty protection against major structural defects, as defined in the Tarion Warranty Plan Act.
Warranties are limited to the requirements established by the Tarion Warranty Plan Act.
Specifications and features are as provided by Lebovic Homes and are subject to change without notice. Variations may occur in bricks, finishing materials, cabinets and floor and wall finishes due to normal production processes. Purchaser selections are from the vendor's standard samples, subject to availability. E. & O.E.
Contact
Register now for early access
We'll send current pricing, floor plans and available lots, plus builder-approved financing — 3.99% over a 50-year amortization, 10% down, no bank involved.
No obligation, and we won't pass your information on.
Thank you.
Sales office
Seaton Greens Sales Office
Elizabeth MacKenzie Dr. (South side)
Pickering, ON
By appointment only
Call or text
647-848-6458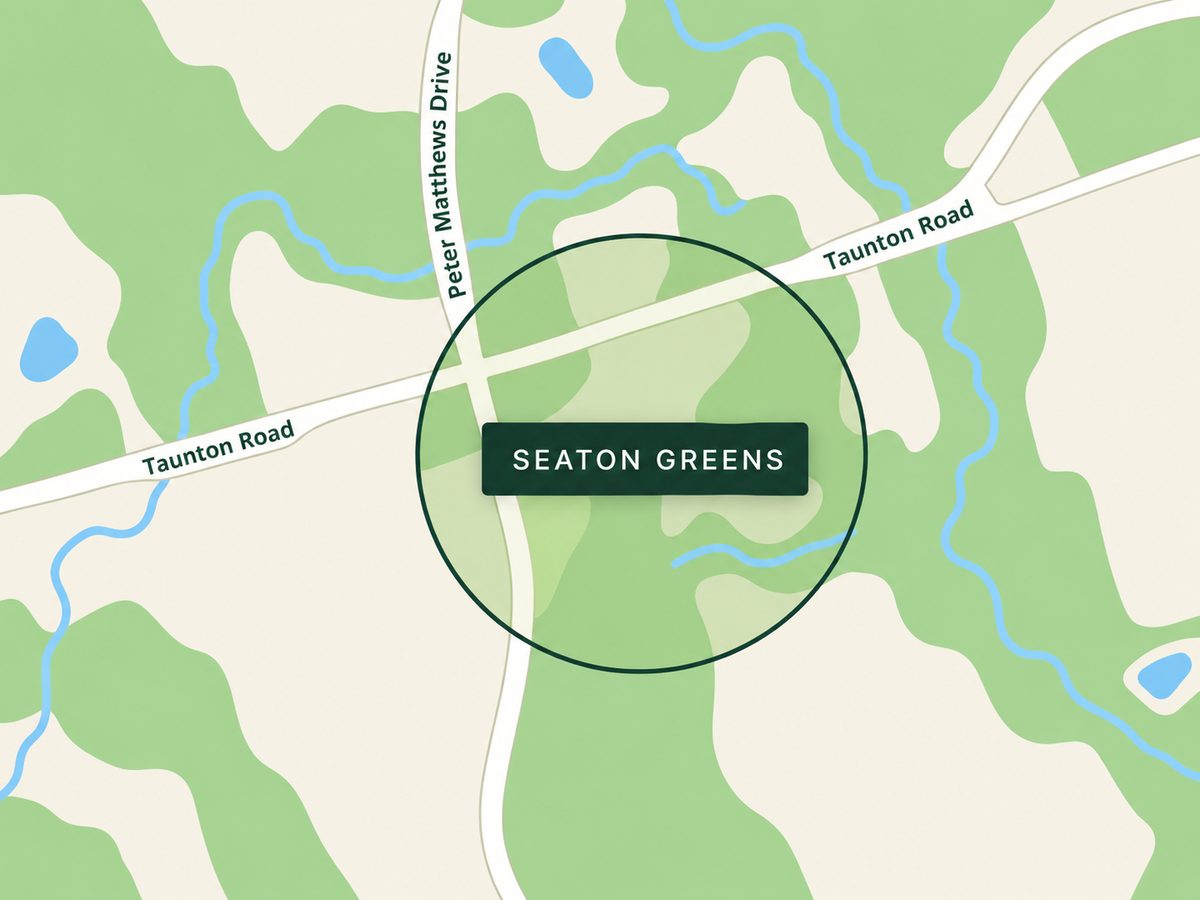
Elizabeth MacKenzie Dr. · Seaton, Pickering